Showing posts with label architecture. Show all posts

Monday, October 10, 2011

House of War and Wisdom

This weekend I'll be taking a brief trip to Nashville, TN. When most people think of Nashville, I'm sure grand ideas of country music, Opryland, and majestic middle Tennessee come to mind. I know I sure did not expect a full-scale recreation of the Parthenon from the Athenian Acropolis to be right in the middle of downtown.

BUT THERE IS ONE!

The Parthenon - Nashville, TN & Athens, Greece

This, for the record, is a picture of the Nashville Parthenon. It was built in 10 years, from 1921-31, out of brick, stone, and concrete. Appropriately, it had taken the Athenian Greeks around 10 years to construct the original Parthenon, though they did it all the way back in 447-438 BCE. The building (in Nashville) is 65 feet high at its apex, is supported by 46 Doric columns, and it faces East like all well-built edifices of antiquity (with the exception, of course, of temples to the goddess Artemis, which sometimes would face West). The massive bronze doors weigh 7.5 tons each, measure 24 feet tall, 7 feet wide, and a foot thick.

Homeric Hymn 11 to Athena (Greek epic - 7th to 4th B.C.):
"Of Pallas Athena, guardian of the city, I begin to sing. Dread is she, and with Ares she loves the deeds of war, the sack of cities and the shouting and the battle. It is she who saves the people as they go to war and come back. Hail, goddess, and gives us good fortune and happiness!"

The Nashville Parthenon even has a reproduction of the statue of Athena carved by Phidias originally housed in the Athens Parthenon. She is 41 feet and 10 inches tall, making her the largest indoor sculpture of the Western world. She was created by Alan LeQuire and unveiled to the public in 1990. The Nike (Victory) in her hand stands 6 feet, 4 inches tall. The original was made of legitimate gold and ivory.

The goddess Athena, the virgin patron goddess of the city of Athens, was the goddess of wisdom and warfare. She was born full grown and in full armor, sprouting from her father's Zeus' head after he swallowed her mother Metis, goddess of craft and wisdom. Her attributes include her helmet, spear, and shield (sometimes with the head of Medusa carved on it), the owl, the loom, and the olive tree.

The story of her patronage of the city of Athens began with a competition between her and the Sea God, Poseidon. Each god offered to give the city a gift, and whoever gave the better gift would become the patron deity. Poseidon struck the ground with his trident and offered forth a spring...good for trade and water, but the water was salty and bad for drinking. Athena offered the olive tree from which the people were able to gain wood, oil, food, and trade. She won!

Her mythology can go on forever and ever...but I'll just sum up: If you have Athena on your side, you are very seriously "backed up;" if you don't, you are in serious trouble.

I am really super excited to go see this.

And now, for the real, original, incredibly incredible Parthenon:

The Athenian Parthenon, like I said, was built from 447 to 437 BCE, though decoration continued until 432 BCE. It was constructed during the height of Athens' power during the Classical period at the tip of the Acropolis (like a citadel...a highly perched and defended city center). This structure replaced an "old Parthenon" that had been destroyed during the Persian sack of Athens in 480 BCE. Many excellent examples of Attic and Ionian (regions of archaic Greece) figural sculptures have been discovered near the site, buried after they had been damaged by the Persians. They were buried because they had been cult statues or offerings to Athena...to destroy them further would be sacrilegious and could reap potential misgivings, so to speak, so they buried them.

The architects for this masterful example of Classical architecture were Iktinos and Kallikrates, while the incredible Phidias worked on the sculpture elements. This is what the interior of the Parthenon was thought to look like: Oh my goodness.

Nice view, huh?

The sculpture on the exterior of the Parthenon includes 92 metopes (panels) in high relief (446-40 BCE) by sculptor Kalamis, depicting scenes from Greek mythology. These themes include Gigantomachy (battle of Olympian gods vs. giants) on the east side, Amazonomachy (battle of Athenians vs. Amazons) to the west, Centauromachy (battle of Lapiths and hero Theseus vs. the centaurs) to the south, and what appears to be the Sack of Troy to the North (these metopes are very poorly preserved). The East pediment describes the birth of Athena while the West pediment describes her competition with Poseidon for patronage of Athens.

A 524-foot long Ionic frieze in low-relief wraps the interior cella. Only 420 feet still remain today, though they are largely broken up among various institutions. This sculptural program is also thought to have been overseen by Phidias.

This picture blows my mind. I got it from this article...and I think its very appropriate to note the connection between lightning (Zeus) and the Parthenon (Athena's house). But I'm a sucker for unintended symbolism like that. :)


"Earth proudly wears the Parthenon as the best gem upon her zone."
- Ralph Waldo Emerson

Friday, July 22, 2011

Medieval, fairy-tale castle

Fall term of my junior year in undergrad, I studied abroad in Spain. That semester changed my life. It's why I love Spain so much, it's why I love the Spanish language, it's why I became an art historian, and it's the basis for my Master's Thesis!

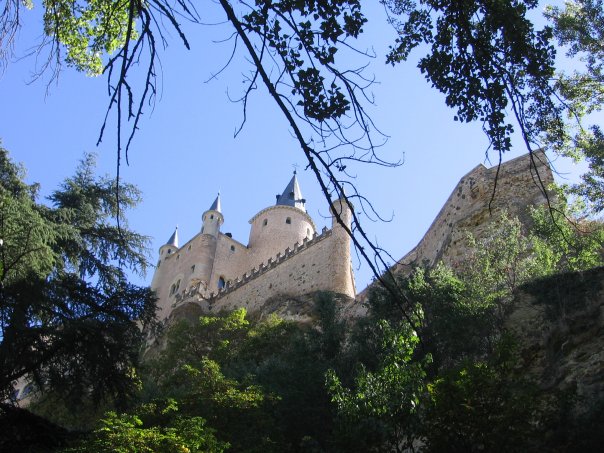
Segovia was the first day-trip we took outside of Madrid. Besides seeing the Roman Aquaduct (A UNESCO World Heritage site dating back between the latter half of the 1st Century AD and beginning of the 2nd Century AD) and the cathedral (dating from 1525-1577), we got to visit the beautiful, stately, fairy-tale castle...El Alcázar.

El Alcázar - Segovia, Spain
It looks rather like the bow of a ship, doesn't it?

The Segovia Alcázar has been a fortress, a royal palace, a military academy, a state prison, and now serves as a museum. The Spanish "alcázar," derived from the Arabic word "al-qasr," is a Spanish palace or fortress originally built by the Moors. This is actually not the only Alcázar in Spain. Sevilla (Seville) also has a famous Alcázar. So does Madrid, Toledo, and Córdoba.

The Alcázar was originally built by the Moors, or Arabs. The oldest documentation of this site dates back to 1122, a short time after the city was recaptured by the Christian Alfonso VI of Castile. It was officially referred to as an "alcázar" by 1155. Unfortunately, no architectural remains before the late 12th, early 13th century (under ruler Alfonso VIII) exist today, though documents suggest there used to be a large, wooden, stockade fence. It's thought that the original structure could have been made of wood.

In 1258 under Alfonso X, parts of the castle had to be rebuilt due to a cave-in and the Hall of Kings was built to house Parliament. The largest contributor to the Alcázar's continued construction was Alfonso X's son, Juan II. The tower pictured above is known as the tower of Juan II, in his honor.

The Alcázar is also exceptionally important in the rise of Queen Isabella of Castile (married King Ferdinand II of Aragon, sent Columbus to discover the Americas, expelled the Moors and Jews from Spain). Here, she was crowned the Queen of Castile and Léon on December 13th, 1474 and this was also where she married Ferdinand II.

King Felipe II also married his queen, Anna of Austria, at the Alcázar. In 1587, the main garden and School of Honor were completed. Though the royal court eventually shifted to Madrid and the Alcázar was made a state prison for two centuries, the edifice was reborn as Royal Artillery School in 1762.
This is me with my friends Liz and Rachel atop the Alcázar looking out to the cathedral in 2007.

On March 6, 1862, a fire badly damaged the roof and framework of the structure. It didn't start being fully restored till 20 years later. In 1896, Alfonso XIII handed the building over to the Ministry of War as a military college. Today, it's one of Spain's most visited landmarks.

It's super nice inside too. But you know, Kings and Queens did live here. Here's a short video to show you the Throne Room. The ceiling is what really gets me...the detail! The hyper-detailed, lattice-like ceiling decoration looks very arabic, in my opinion.

I do not know about ya'll, but before actually visiting Spain, I had no idea what to expect from the terrain. Truth be told, most of it is plains-like, if not desert-like. But there's something about it...kind of like a romantic medieval story setting. And you can see forever! This is what surrounds the Alcázar.
Though the Alcázar was built by the Moors, its believed to have been built upon old Roman fortifications. This suggestion is supported by the nearby presence of the Roman aqueduct that Segovia is famous for. Granite blocks similar to those in the aqueduct have been discovered during excavations on the castle.

At the base of the castle, nestled down by the sweetest little dueling rivers, Eresma and Clamores (that meet near this spot), is this old, hidden look-out post. I couldn't tell you who built it or when...but it's OLD.
PS - All of these pictures were taken by yours truly. YAY :)

Thursday, June 9, 2011

The Sun King's Palace

First off, let me just say HUZZAH! I had 97 pageviews yesterday :D In one day! Thanks, you guys!

Secondly, as I had promised a short break from my beloved Islamic architecture (I'd hate to be biased when I'm trying to encourage art interest in all disciplines and styles :)), we shall move on from Pompeiian Garden Houses to a particular French palace...

Château de Versailles - Versailles, France
It behooves me to tell ya'll that Versailles was actually first a small country village before it was ever the imposing, elegant compound it is today. While the town dates back before 1100, the Versailles palace compound was first truly established as a hunting lodge by Louis XIII in 1624, though the property was actually owned by someone else. The original structure, built by Philibert Le Roy, was made of stone and red brick with a based roof. Eight years later, Louis purchased the property from the Gondi Family (naturally from Florence) and began to make enlargements.

The palace was made the center of the French royal court in 1682 with Louis XIV and remained so until October 1789 of the French Revolution.

Only twenty kilometers from Paris, it is now considered a suburb of the capital city, from speaking from experience, the train ride won't take you very long. BUT you do need separate tickets to get both on the train to go to Versailles and to get off the train AT Versailles. Or maybe my friends and I just got a little confused...:)

Versailles has 2,153 windows, 700 rooms, 67 staircases, and is 67,000 meters squared.

It underwent four major building campaigns under Louis XIV. The first, 1664-1668, began with a large party of 600 guests from the 7th to the 13th of May, 1664, in honor of the country's Queen and Queen Mother (and Louis's then Mistress, Louise). The second building campaign, 1669-1672, began with the treaty ending the War of Devolution. The third building campaign, 1678-1684, began with the signing of the Treaty of Nijmegen, ending the Dutch War. This is when the Hall of Mirrors (pictured above) appeared. The final building campaign was from 1699-1710 after the War of the League of the Augsburg...it concentrated mostly on the installation of the royal chapel.

It has 6,123 paintings, 1,500 drawings, 15,053 engravings, 2,102 sculptures, and 5,210 pieces of furniture and objects d'art in its current collection.

The place is basically an art wonderland. It's incredible. And I hate to be cliché and tourist-y, but besides the Gardens (and that's even considering they were the gardens in NOVEMBER), the Hall of Mirrors was my favorite room. And where there is a Hall of Mirrors, there is, of course, a gratuitous self-portrait-with-friends-in-the-mirror photo.

Couldn't resist. :)
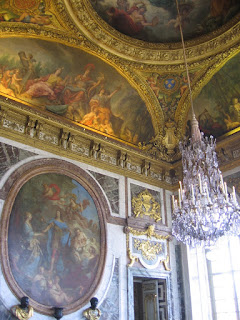
This was taken in one of the rooms following the Hall of Mirrors. Art on the wall, paintings on the ceilings, incredible chandeliers, gold-leafed bust portraits, decorative wall sculpture...Versailles is impressive in scale by itself. But then add all of the "flare"? A mind-boggling experience for any Art Historian (or interested tourist), to be sure.

The chapel was probably my next favorite space. It was grand and given all of the people there, it was quiet. Humbling.

This was my favorite bedroom. Look at all the wonderful GREEN!!

Seriously ya'll, if you want to know more (and the history and explanation of this place can REALLY go on forever), go hop over to Wikipedia or the Versailles website. Especially the Versailles website. They have great interactive viewing tools!

Tuesday, May 17, 2011

Pompeii Properties: The Garden House

For this entry, I wanted to share one of the properties I really enjoyed from my Art and Archaeology of Pompeii class this past semester. :)

The House of Loreius Tiburtinus/Octavius Quartio> - Address: II, 2, 2

First thing you should know is that Loreius Tiburtinus is a completely fabricated name. There's nothing about the house that actually indicates it belonged to "Loreius Tiburtinus" or that that person even existed. It also goes by the House of Octavius Quartio, a name discovered in one of the shops along the front. Most of the garden houses are also located near the amphitheater.

The house is located on the Via Dell'Abbundanza, one of the three largest streets at Pompeii. It was excavated between 1916 and 1921. According to my professor, its falling apart from all of the foot traffic and exposure to the elements these past almost 100 years, so if you have to a chance to visit Pompeii, see it sooner rather than later.

In the diagram above, the entrance is #2 (on the top right side). Like houses typical at Pompeii, you enter through the fauces (front entryway) and come in through the atrium.

This is the house's atrium. Like typical Greek/Roman house atriums, there are rooms (usually bedrooms) along the right and left sides of the space and there is an impluvium (a sunken pool in the atrium used to collect rain water). This house has an unusual impluvium that it is both a pool and a planter. There are bases for statuary on 3 sides and another small, elevated pool on the 4th side. There are plants planted around the pool.

The atrium floor used to be tiled with white marble chips, but due to the amount of foot traffic there is only ONE chip left!

What makes this property interesting is that it is 75% (I'm ball parking that) garden, for only 25% house. As you can see in the plan, there are two long, narrow, rectangles that form a t-shape. These are decorative water pools known as euripi (euripus, singular). They are plastered and painted, framed in white marble and are about 5-6 feet deep. There were animal figurines (sphynx, dogs or lions killing other animals) and taller figures of Greek muses on square pillars flanking these pools.

The shorter euripus (upper euripus) runs from a small house chapel to Isis to the biclinium, or two-couch outdoor dining space. This is the only biclinium at Pompeii! Other houses have tricliniums, or three-couch dining spaces. These two couches (made of stone, btw) sit in front of a fountain. The water flows down into a pool and between the couches, creating an interesting space.

Outside, on either side of this fountain, are two paintings. The left painting is of Narcissus, a popular figure in Pompeii. The right is of Pyramus and Thisbe, the original ill-fated lovers found in Ovid's Metamorphoses. Outside of Ovid and a mention in Shakespeare's A Midsummer Night's Dream, this is the only other ancient, original, historical document of this story. What makes it even more important is that the painting is actually signed by its painter, Lucius.

Pyramus and Thisbe were the original Romeo and Juliet. Read the link above for the best description of their story. The painting depicts Thisbe killing herself with Pyramus's sword after she discovers his suicide as he believed a lion to have eaten her. This is also, supposedly, why mulberry berries are red.

This is a view down the lower euripus into the garden. It faces the direction of the amphitheater. Grape trellising flanks the euripus. This view is from a small baldacchino on four columns that was likely another place for statuary. Beneath this structure is a fountain with a mask spout and paintings of the goddess Diana about it.

Amphora (jars) of wine were also found in the garden.

There's a lot more to say about this house, but I'll gonna cap this entry off for now. I'll leave you with a walk-through tour of this house that I found on Youtube!

Saturday, February 5, 2011

שלושה . ثلاثة‎ . Three.

Suffice to say, I have been really into architecture lately. And yes, it is mostly Islamic architecture. Next time I write a post on architecture, I'll definitely mix it up and go for a different ethnic building tradition, promise! But this past week, I applied for a Fellowship to learn Arabic, and in honor of turning in that application (keep your fingers crossed for me!), I give you one of the greatest and most important Islamic structures ever built.

Qubbat al-Sakhra or The Dome of the Rock - Jerusalem, Israel
The Dome of the Rock was built in the year 692 AD (known in the Muslim community as year 72) by Umayyad Caliph 'Abd al-Malik and was the first building to really manifest a stylistic, structural, and ornamental program for Islamic culture. It was also the first monumental Islamic building built in an epicenter/Holy City of the 3 monotheistic religions (Christianity, Judaism, and Islam). The building utilizes Christian and Judaic traditions to impose a formidable Islamic presence in Jerusalem.

The Dome of the Rock is is built on Mt. Moriah in Jerusalem. Mt. Moriah is significant in all three monotheistic religions. This is supposedly the place of miracles witnessed by Solomon and David (and the location of Solomon's temple) and the Night Journey of Muhammad was from Mecca to this site. It is also said to be the second place created by God (after the Abraham's Ka'ba in Mecca) and where God ascended into Heaven after the Creation. It is also said that the mihrab ("prayer niche," facing Mecca) beneath the Mt. Moriah edifice inside the Dome is where all will be judged on the day of Last Judgment. For a new religious dynasty, this would be the ideal place to build and therefore assert one's legitimacy.

The building is an octagonal plan with a gold dome. The gold dome is a symbol of the wealth and power of the Umayyad dynasty...They were so rich, they melted coins (a LOT of coins) to cover the dome. The original structure was covered in mosaic work on both the inside and outside, but the original decoration began to crumble in 1550 AD. Ottoman tiles and marble facing replaced the originals.

The building is centrally planned around a focal point, in this case the actual rock of Mt. Moriah. Two concentric pathways circle the rock (See below), forcing a viewer to circumabulate (walk in a circle) around the center. The building is also considered a "Martyrium plan," indicating a shrine or tomb meant for commemoration or protection ("Plan for bearing witness.")

The interior plan had marble panels on the first level walls, gold mosaic work in the drum (the structure that holds up the dome), and guilt and painted woodwork in the dome itself. Internal columns are spolia, or columns taken from another source and re-used. Mosaic work was actually a Christian-Byzantine tradition, and the Dome of the Rock was one of the few non-Christian structures to use it. This leads us to wonder if 'Abd al-Malik used Byzantine artisans from his conquered territories to decorate his projects.


It is said that three chains hung down from the center of the building, each attached to a talisman. The first was a crown, indicating the political Umayyad victory over Sasanians/Persians. The second, was a horn of Abraham's ram. The third was a pearl (a giant pearl), known as the Orphan Pearl or Al-Yatima.

There are inscriptions inside the building as well, and some make reference to the "People of the Book," indicating Christians and Jews. While Muslims follow a set law, the Qu'ran (Koran), it was technically oral recitations first, not a book. Though today, you can't enter the Dome if you are not Muslim, interior inscriptions suggest other religions might have initially utilized this building as well. Additional inscriptions indicate that there is "No God but God, He has no partner" (monotheism...Also a part of the Muslim Shahada or 5 Pillars of Faith), prayers upon the prophet, and expressing an anti-trinitarian position.

Most importantly! These inscriptions are the earliest surviving examples of Qu'ranic teachings NOT in a book.

"Building a highly visible dome on a site celebrated in the past by David and Solomon and sanctified in the presence of Islam symbolized 'Abd al-Malik's political aspirations and balanced his monarchical inclinations and religious convictions." - Nasser Rabbat, The Meaning of the Umayyad Dome of the Rock, 1989

Saturday, January 15, 2011

Bubbles on a sea of elegance

My friend Clint just made it to Istanbul earlier this week, so even though I know my last post was about architecture, I had continue the theme. So, to contrast the Christian building of last post, today I want to look at another Islamic monument!

Doesn't hurt that I once again have my Islamic Art class notes to reference. :)

The Süleyman Mosque at the Süleymaniye Complex - Istanbul, Turkey
From afar, the first think you might notice is that...Hey! Wait a second! That looks like the Hagia Sofia, which is ALSO in Istanbul. What's with that?

Well, inquisitive readers, thank you for asking. This mosque, built between 1550 and 1557 under patronage of the Ottoman Sultan Süleyman ("Solomon") and under the design of the masterful architect Sinan, was a to compete, like a mirror, with the Hagia Sofia (Dedicated in 360 A.D. by the Emperor Justinian originally as an Orthodox basilica, converted to a mosque in 1453). The main dome is 53 m x 27.5 m, and at the time of its construction, it was the largest in the Ottoman empire, when measured from sea level to top of the dome. However, it is still smaller than the Hagia Sofia when the dome is measured from base of building to top.

The site for the mosque (and it's socioreligious complex complete with school, baths, a hostel, a hospital, a library, tombs, shops, etc.) are built on the 3rd hill of the Imperial palatine ("made of many hills") city. The location is advantageous because it's encircled by water, it's the place of the old Istanbul palace ( a place of reverence), and the Sultan can see the entirety of the city landscape from that particular hill.

The exterior codifies the Ottoman architecture style - Bubble domes (I love them!), flying buttresses, a monumental courtyard, and four spear-like minarets (Only the Sultan could grant 4 minarets. Princes could only commission 2).

But the interior is really the most fascinating part.

Ahhh, isn't it just gorgeous???

The structure of the interior is based on those four main pillars ("elephants feet"). I'll get back to them later. The only tile work in the room is around the mihrab, or prayer niche along the qibla (Direction of prayer, toward Mecca) wall. In Islamic tradition, worshippers always know where to face when praying due to the presence of the mihrab. It's supposed to act as a "sit in space" for the spirit of Muhammad.

The walls are otherwise unadorned, emphasizing the structural solidity of the building. Stained glass windows let in colored light and there's a ring of hanging lights, known as the "cosmic sphere" of lights, both of which give the inside a really ethereal, other-worldly presence.

Everything in the Süleymaniye mosque has a symbolic meaning as well as a literal function. The main dome is flanked by other smaller domes, meant to represent Gemini and other celestial orbits. The fountain in the courtyard is based on Kawthar, the mythical water basin in paradise. The mosque itself was to be a symbol of paradise. Lights from the stained glass windows were thought to be divine, on the wings of Gabriel. The oil lamps hanging in the "cosmic sphere" were "stars." Those four "elephant foot" monoliths holding up the mosque interior actually are meant to represent the Sunni "Four Pillars" of Islam...the Four Companions of the Prophet Muhammad: Bakr, 'Uman, 'Uthman, and 'Ali. This metaphor is also applied to the four minarets.

Fun Facts!

1. The mosque actually had a religious, social, AND political importance. The religious part is obvious. Socially, it provides the epicenter for the rest of the thriving complex. For the political aspect, readers in the Mosque praise both Islam AND the Sultan, as his power was thought to be God given. Large processionals mark his attendance/importance and after his visits, he would distribute alms to the poor (Emphasizing his power AND charity).

2.Only Sultans that had conquered Christian lands had the right to build a royal mosque in the capital, meant to be built with the spoils of conquest. This complex has marble pillars taken from all over the conquered parts of the empire, including four large columns taken from the Baalbek Temple in Lebanon, which supposedly also held connection to Solomon.

3. The Founding Inscription of the mosque is one of the very few in Islamic tradition that is NOT Qu'ranic (deriving from the Quran/Koran). Instead, it emphasizes Süleyman's divine right as ruler, promulgation of law, and announcing that this mosque was built as a public service, deemed by God.

"The people think of wealth and power as the greatest fate,
But in this world a spell of health is the best state.
What men call sovereignty is a worldly strife and constant war;
Worship of God is the highest throne, the happiest of all estates." - Sultan Süleyman

Wednesday, January 12, 2011

"A camel is a horse designed by a committee."

Last semester, I got the privilege of attending an extracurricular seminar talk given by Robert Ousterhout of University of Pennsylvania on the Church of the Holy Sepulchre in Jerusalem. I just found the notes on that talk last night, and it's probably one of the most interesting buildings, in terms of history, that the -world- has to offer. So...

Church of the Holy Sepulchre - Jerusalem, Israel

The Church of the Holy Sepulchre was erected on the supposed location where Christ was crucified (Calvary) and contained the sepulchre where he was buried.

The site of the church in the 2nd century originally belonged to a temple to the Greek goddess Aphrodite. In the 4th century, Emperor Constantine had the temple demolished and the first phase of the Church of the Holy Sepulchre was built. His mother, Helena, was put in charge of the new church's construction. During this time, she discovered what was thought to be the true Cross and the sepulchre itself. This first phase included a 5-aisle basilica plan with a colonnaded atrium, and an "Anastasis" ("Resurrection") rotunda thought to be the burial site. There was also a courtyard featuring a Rock of Calvary.

The building was damaged during a fire in 614 and again in 966. The Persians invaded Jerusalem in 614, capturing the Cross. Emperor Heraclitus restored it to the Church in 630. Under Muslim rule from 630 to 1009, the Church was maintained and protected as a holy Christian site. It wasn't until October 1009, that Fatimid Caliph al-Hakim bi-Amr Allah ordered the complete and total destruction of the site, continuing an anti-Christian campaign that had already begun in Egypt and Palestine.

The church was rebuilt in the 11th century when the Byzantine rulers reached an accord with with the new Fatimid caliph, al-Hakim's son. In this new plan abandoned the basilica completely, focusing on the rotunda as the central space. The courtyard became flanked by auxiliary chapels (containing relics). Control of Jerusalem, and therefore control of the church, continued to change hands from the Fatimids to the Seljuk Turks to the Crusaders in 1099.

In the 12th century, under the Crusaders, additional alterations were made to the church. A chapel was created to celebrate St. Helena, the courtyard was replaced with transept and a pilgrimage choir. The entrance was monumentalized, the church was re-done in a Romanesque style, and a bell tower was added.

Franciscan friars did another renovation in 1555 and after another fire wrecked the structure in 1808, the exterior decoration was redone in the Ottoman Baroque style (Turquoise bubble domes! :)). Suffice to say, the church has changed drastically since it's original conception.

And here's where things get interesting.

With so many different groups having had contributed to the church, all felt that they had a say in how it should be run and maintained. But how do you maintain a building as a whole when so many differing groups have differing ideas on how to go about it?

The answer? You divide it into sections.

Eastern (Greek) Orthodox, the Franciscans, Armenian Apostolic, Roman Catholic, Coptic Orthodox, Ethiopian Orthodox, and Syriac Orthodox groups all claim parts of the church.

And I give you, instead of 3 Fun Facts...1...BIG...SUPERFUN FACT!

In 1767, the law dividing the church amongst the groups was enacted. The arrangement became permanent in 1852, known as the "Status Quo" agreement. Under this law, absolutely no part of what is designated as "common territory" may be moved without the consent of all groups. For example, this means that certain parts of the church can never be cleaned (and have NEVER been cleaned) without the consent of all parties, because cleaning implies ownership.

The most obvious issue with the Status Quo is unfortunately located, blatantly, on the entrance facade. Sometime before Status Quo became official, during renovations, a wooden ladder was placed between the entrance and the window. The doors and windows are designated as "common ground" and therefore, the ladder cannot be removed. It can be renovated, but not removed. Can you see it? It's under the right window.

"There, at present, by the command of the Emperor Constantine, has been built a basilica, that is to say, a church of wondrous beauty." - The Pilgrim of Bordeaux, 333 A.D.

Thursday, January 6, 2011

Princely Ambition Personified

Just fyi, if anyone has any comments, you can do so even without a Blogspot account, I believe. :) Like I said on Facebook, comments/suggestions/ideas are super welcome!

So, we've seen an awful lot of painters thus far (and only one sculptor)! I really need to work that out.

So, let's try something completely different - Architecture!

Gur-i Mir ("Tomb of the Amir") - Samarqand, modern day Uzbekistan

This past semester, I took a class on Islamic Art and Architecture. It was the first class I had ever had like it, and I fell in love with it. Islamic architectural works are some of the most breathtaking, incredible structures I have ever seen. I only hope that some day I can see some of these structures in person. I'm sure you lovely readers will get to see some more of my favorite Islamic monuments in the future. (*coughTheAlhambracough*)

But why start with the Gur-i Mir? Simply, I thought it had some of the best "fun facts" with which to draw you all in. :)

The first part of the Gur-i Mir, the madrasa (school) and khanegah (monastery), was built between 1401 and 1403 by the grandson of Emperor Tamerlane, Muhammad Sultan. Tamerlane, known as Timur in Persian history, was the head of the Timurid (Clever) dynasty and claimed lineage to Chengiz Khan. In the footsteps of the great Mongol conqueror, Timur set out to create a "world empire," successfully conquering the Mamluks and Ottomans to the west. His conquest was cut short with his death in 1506, however, on his way to invade empires to the East (namely, China) so he could reunite the Mongol empire. Timur himself was a great patron of the arts, but simultaneously brought a great amount of destruction wherever he went.

The Gur-i Mir complex was begun by Muhammad Sultan, but the heir apparent died suddenly and ended up being buried in the mausoleum Timur built in 1404 as a result. Timur was also later buried there. Along with the Shah-i Zinda ("The Living King") Necropolis, also in Samarqand, the Gur-i Mir acted as a principal resting place for members of the Timurid dynasty.

The Gur-i Mir is the epitome of Timurid architecture. Everything is on a monumental scale - After all, if Timur had to be the best (and he did), his constructions had to reflect his great power. The ribbed, double dome is a brilliant turquoise and sits on an elongated drum, or the space between a dome and its base. The exterior of the building is heavily decorated in blue, white, and yellow tiles in a combination of hazarbaf (decorative brickwork), bana'i, and haft rang ("Seven Colors," applying enamel on tile) techniques. The interior is no exception. The interior is a wealth of pattern in red, blue, and gold with muqarnas ("honeycomb" constructions that build upwards) ceilings (Pictured below).

And those "fun facts" I mentioned :)?

- The epitaph of Timur is made of nephrite (dark green) jade and is the largest, all-in-one-piece deposit of nephrite in the world.

- The lineage that Timur claims to Ghengiz Khan is actually through his favorite wife, Saray Mulk Khanum (The principal of 18 wives and 22 concubines). The "Khan" in her name indicates this connection. So, Timur's only connection to Ghengiz Khan is through marriage! (PS, ladies, woman had a great deal more power during this era...they were learned and patrons of their own great creations, such as the Bibi Khanum Mosque and tombs in Shah-i Zinda!)

- On the underside of Timur's epitaph it is written..."When I rise from the dead, the world will tremble." (Spooky!)

"I am not a man of blood; and God is my witness that in all my wars I have never been the aggressor, and that my enemies have always been the authors of their own calamity. - Emperor Tamerlane (Timur)